<-- style PDP --> 1209-108 Garment Street, Kitchener - Condo Apt for sale for $329,900
  • new
  • for sale

1209-108 Garment Street

Kitchener, Ontario, N2G 0E2 -

$329,900

  • Neighbourhood

  • Major Intersection

    Victoria St S

  • Listed Since: 19 day(s)

  • Last update: today

Overview

  • Property Type

    Condo Apt, 1 Storey/Apt

  • Bedrooms

    1

  • Bathrooms

    1

  • Square Feet

    500-599

  • Exposure

    West

  • Total Parking

    1 Underground Garage

  • Maintenance

    $500

  • Taxes

    $2,998.22 (2025)

  • Balcony

    Open

Property Description

Property description for 1209-108 Garment Street, Kitchener

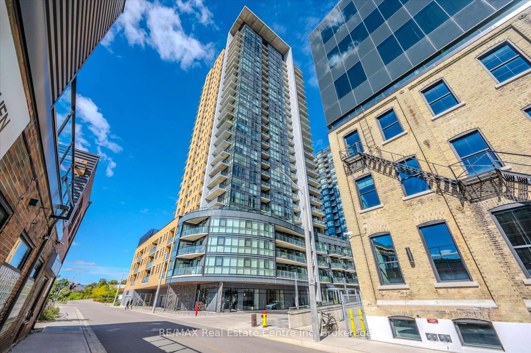
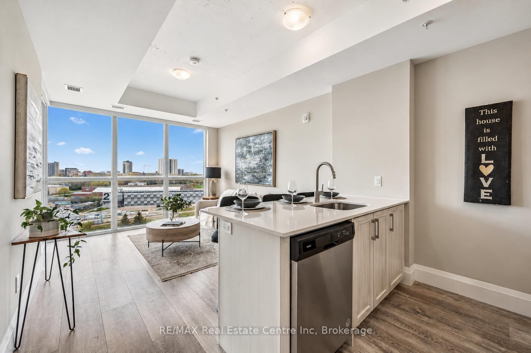
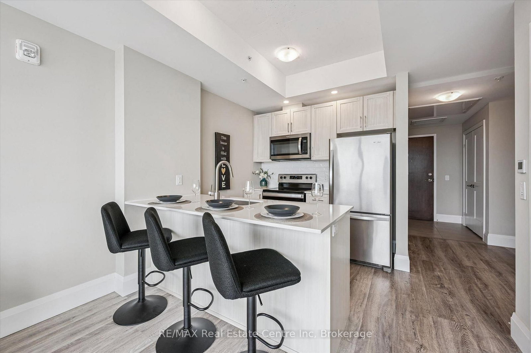
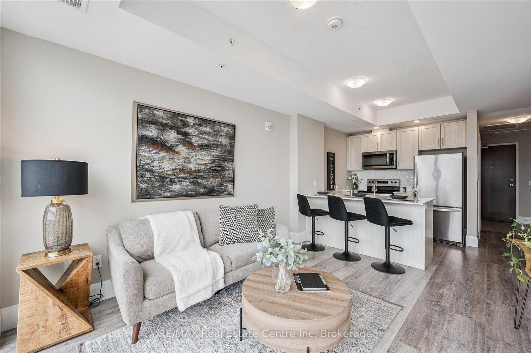
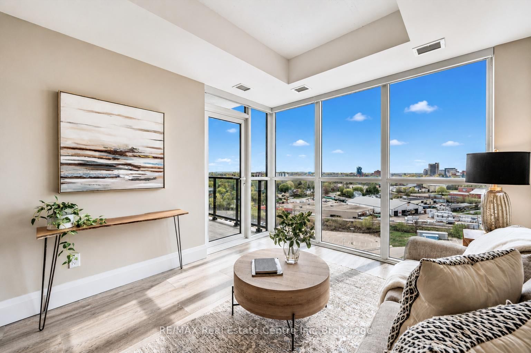
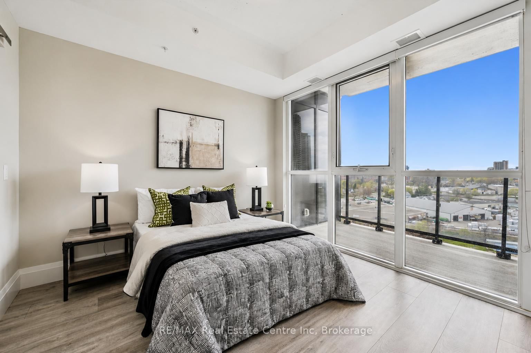
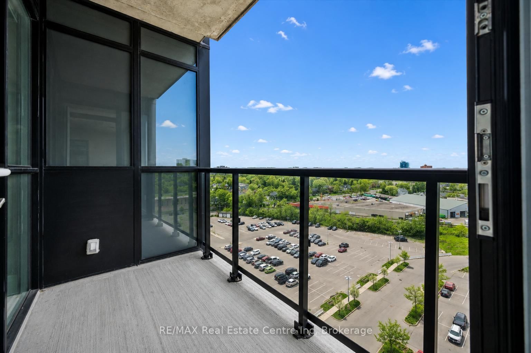
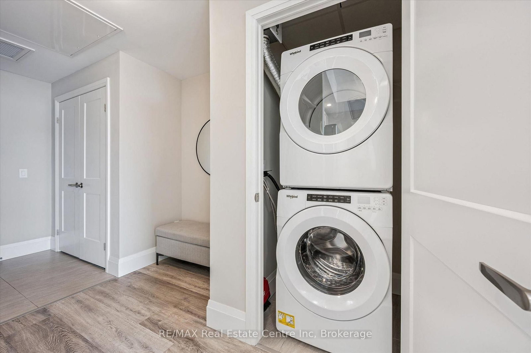
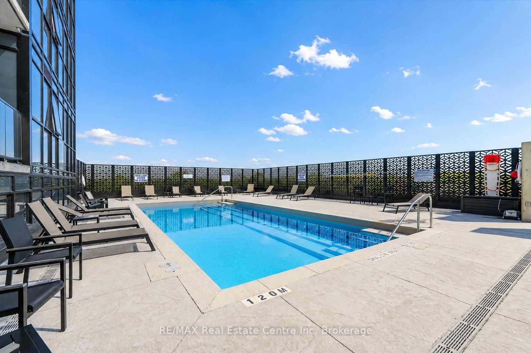
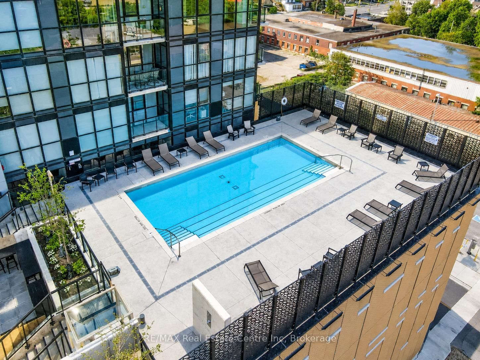
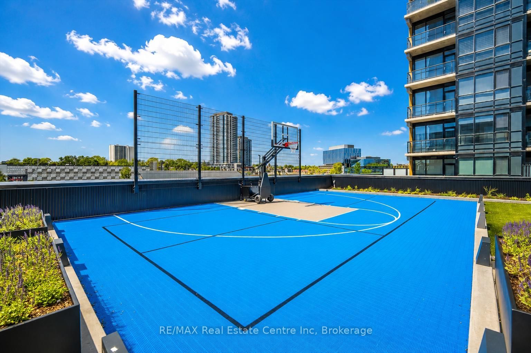
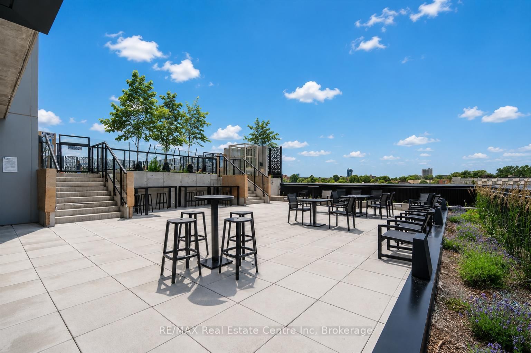
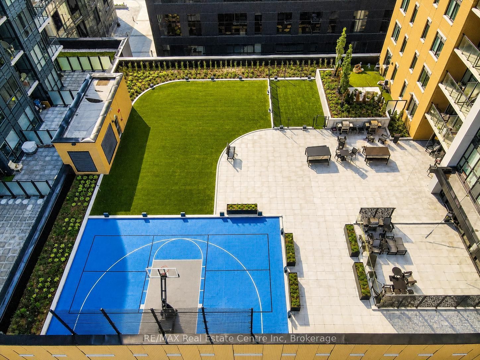
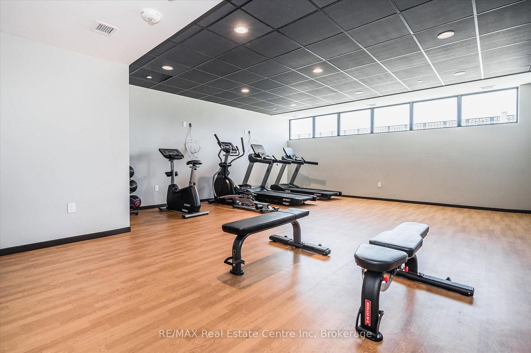
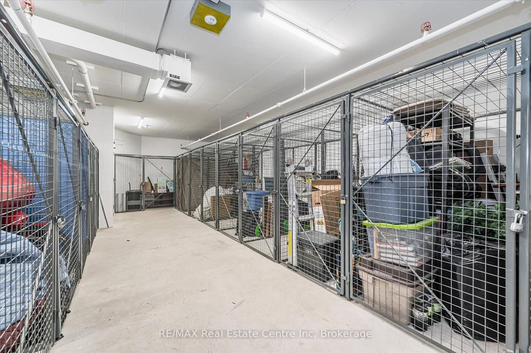
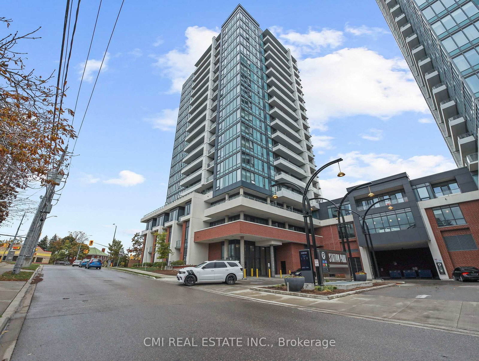
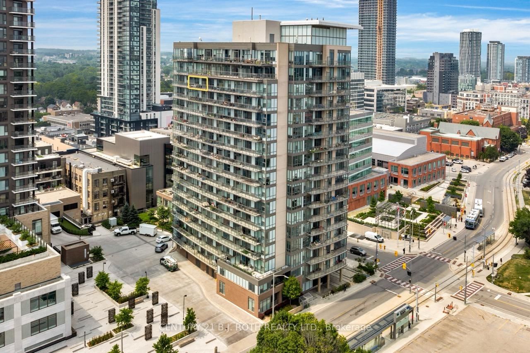
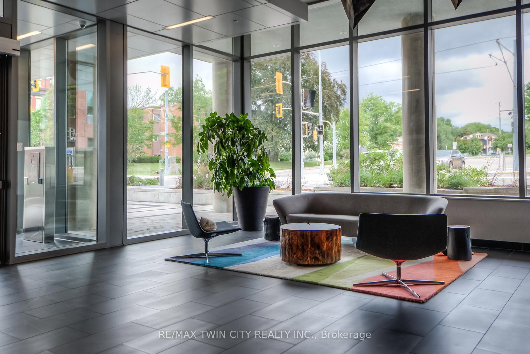
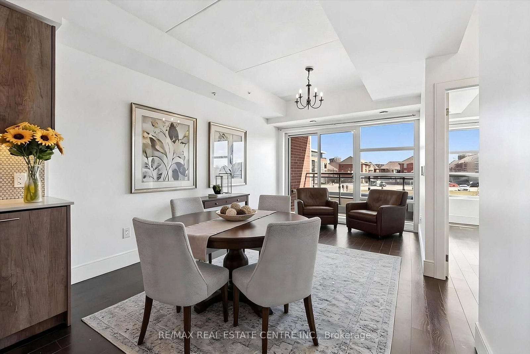
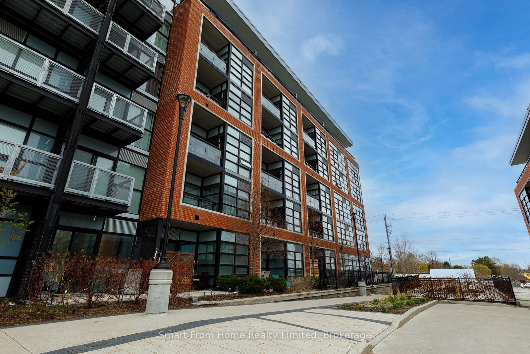
Beautifully upgraded 1-bdrm condo W/functional layout & upscale amenities in heart of Kitchener's Innovation District! More than just a condo, this is a refined urban lifestyle, ideal for young professionals looking to be at the centre of it all. Upon entering you're immediately drawn to skyline views framed by wall of floor-to-ceiling windows. Open-concept space is designed to maximize every inch W/upgraded engineered wide plank floors & elevated ceilings. Kitchen W/quartz counters, S/S appliances, tile backsplash & peninsula W/seating. It flows into living area where floor-to-ceiling windows flood space W/natural light, while a glass door provides access to the balcony. Prof. installed roller blinds throughout incl. patio door offer added privacy & light control-upgraded feature rarely included as standard. Spacious bdrm W/floor-to-ceiling windows & W/I closet. Bathroom offers quartz counters & glass-enclosed tub/shower. Thoughtful upgrades incl. increased storage, upgraded undermount sink & 12" X 24" porcelain tile. In-suite laundry completes the space. Unit is loaded W/upgrades: enhanced trim W/7" baseboards, wide-plank engineered floors, custom blinds, shaker-style doors & pre-wiring for wall-mounted TV. Unit incl. 1 underground parking spot & locker both located on P1 across from building entrance & elevator offering exceptional convenience. Luxurious amenities: rooftop pool & fitness centre to yoga studio, sports court & theatre. Entertain in lounge W/kitchen or unwind on rooftop terrace W/BBQs & lounge areas. Building offers pet run & wash station, bike parking & building-wide WiFi. Steps from ION LRT, restaurants & downtown. Surrounded by major tech employers & easy access to GO Train & hwy connections. Mins from Victoria Park W/scenic lake & trails offers perfect balance of urban living & greenspace. Ideal for professionals seeking walkability & connection, also a strong opportunity for investors looking for low-maintenance turnkey unit in high demand area

Listed by RE/MAX Real Estate Centre Inc

  • MLS #

    X13098526

  • Sq. Ft

    500-599

  • Sq. Ft. Source

    MLS

  • Year Built

    0-5

  • Basement

    None

  • View

    n/a

  • Garage

    Underground, 1 spaces

  • Parking Type

    Exclusive

  • Locker

    Exclusive

  • Pets Permitted

    Yes-with Restrictions

  • Exterior

    Concrete

  • Fireplace

    N

  • Security

    n/a

  • Elevator

    n/a

  • Laundry Level

    n/a

  • Building Amenities

    n/a

  • Maintenance Fee Includes

    Heat, Parking, Water

  • Property Management

    Wilson Blanchard

  • Heat

    Forced Air

  • A/C

    Central Air

  • Water

    n/a

  • Water Supply

    n/a

  • Central Vac

    N

  • Cert Level

    n/a

  • Energy Cert

    n/a

  • Living

    3.56 x 3.05 ft Main level

  • Kitchen

    2.79 x 2.51 ft Main level

  • Br

    3.05 x 3.05 ft Main level

  • Bathroom

    0.0 x 0.0 ft Main level

    4 Pc Bath

  • MLS #

    X13098526

  • Sq. Ft

    500-599

  • Sq. Ft. Source

    MLS

  • Year Built

    0-5

  • Basement

    None

  • View

    n/a

  • Garage

    Underground, 1 spaces

  • Parking Type

    Exclusive

  • Locker

    Exclusive

  • Pets Permitted

    Yes-with Restrictions

  • Exterior

    Concrete

  • Fireplace

    N

  • Security

    n/a

  • Elevator

    n/a

  • Laundry Level

    n/a

  • Building Amenities

    n/a

  • Maintenance Fee Includes

    Heat, Parking, Water

  • Property Management

    Wilson Blanchard

  • Heat

    Forced Air

  • A/C

    Central Air

  • Water

    n/a

  • Water Supply

    n/a

  • Central Vac

    N

  • Cert Level

    n/a

  • Energy Cert

    n/a

  • Living

    3.56 x 3.05 ft Main level

  • Kitchen

    2.79 x 2.51 ft Main level

  • Br

    3.05 x 3.05 ft Main level

  • Bathroom

    0.0 x 0.0 ft Main level

    4 Pc Bath

Thinking of Selling?

Find Out Your Home’s Value in Today’s Market!

No Email or Signup is required to view your home estimate.

estimate your home value

Contact Manoj Kukreja

Sales Representative,
Century 21 People’s Choice Realty Inc.,
Brokerage
(647) 576 - 2100

Manoj profile avatar

Inventory Graph

10 9 8 7 6 5 4 3 2 1 0 10+ Months of inventory SELLER'S Market BALANCED Market BUYER'S Market

Mortgage Calculator

This data is for informational purposes only.

Mortgage Payment per month

Principal Amount

Interest

Total Payable

Amortization

Amortization

Closing Cost Calculator

This data is for informational purposes only.

Closing Cost Total for this property

Total Cash flow for purchasing this property

Down Payment(%)*
Additional information

Provincial Land Transfer Tax

Ontario Land Transfer Tax Rebate

Toronto Land Transfer Tax

Toronto Land Transfer Tax Rebate

PST on CMHC Insurance Premium

Lawyer Fees

$2,825

Government Registration Fee's

$164

Title Insurance

Closing Cost Total

Total Cash flow for purchasing this property

Provincial Land Transfer Tax

Ontario Land Transfer Tax Rebate

Toronto Land Transfer Tax

Toronto Land Transfer Tax Rebate

PST on CMHC Insurance Premium

Lawyer Fees

$2,825

Government Registarion Fee's

$164

Title Insurance

Down Payment(%)*

* A down payment of less than 20% is permitted only for first-time home buyers purchasing their principal residence. The minimum down payment required is 5% for the portion of the purchase price up to $500,000, and 10% for the portion between $500,000 and $1,500,000. For properties priced over $1,500,000, a minimum down payment of 20% is required.

Thinking of Selling?

Find Out Your Home’s Value in Today’s Market!

No Email or Signup is required to view your home estimate.

estimate your home value

Contact Manoj Kukreja

Sales Representative, Century 21 People’s Choice Realty Inc., Brokerage
(647) 576 - 2100

Manoj profile avatar

Recent Sold Listings in , Kitchener

Popular Cities